Which Belgian standard determines the number of detectors to install?
The calculation of the number and placement of fire detectors is governed by NBN S21-100-1, which covers the design and installation of fire detection systems. This part of the standard determines the area covered per detector, distances to ceilings and walls, and rules related to obstacles.
NBN S21-100-2 applies at a different stage: it organizes the maintenance and periodic inspection of an already installed system, not its initial sizing. An operator seeking to determine how many detectors to install in a room must therefore refer to the design office or certified installer who applies NBN S21-100-1, while NBN S21-100-2 will subsequently govern the maintenance visits for that same installation.
This distinction avoids a common confusion in the field, where the two parts of the standard are often cited interchangeably.
What criteria determine the number of detectors in a room?
The number of detectors in a room results from the combination of four parameters: the surface area and volume of the room, the ceiling height, the presence of obstacles (beams, ducts, mezzanines, racking) and the type of detector selected (optical smoke, heat, multi-criteria). None of these parameters is calculated in isolation.
A design office or BOSEC-certified installer establishes a placement plan taking into account the actual configuration of the room, not a generic ratio applied to the entire floor area. Two rooms of the same surface area may thus require very different numbers of detectors depending on their height, partitioning or the nature of the activity taking place there.
This sizing work must be documented in the technical file of the installation, provided to the operator and available for inspection during checks conducted by the emergency zone (hulpverleningszone).
How does ceiling height influence detector placement?
The higher the ceiling, the more smoke dilutes and cools before reaching a detector installed on the roof, which requires denser coverage or a change in technology. This smoke stratification phenomenon is one of the central parameters of sizing according to NBN S21-100-1.
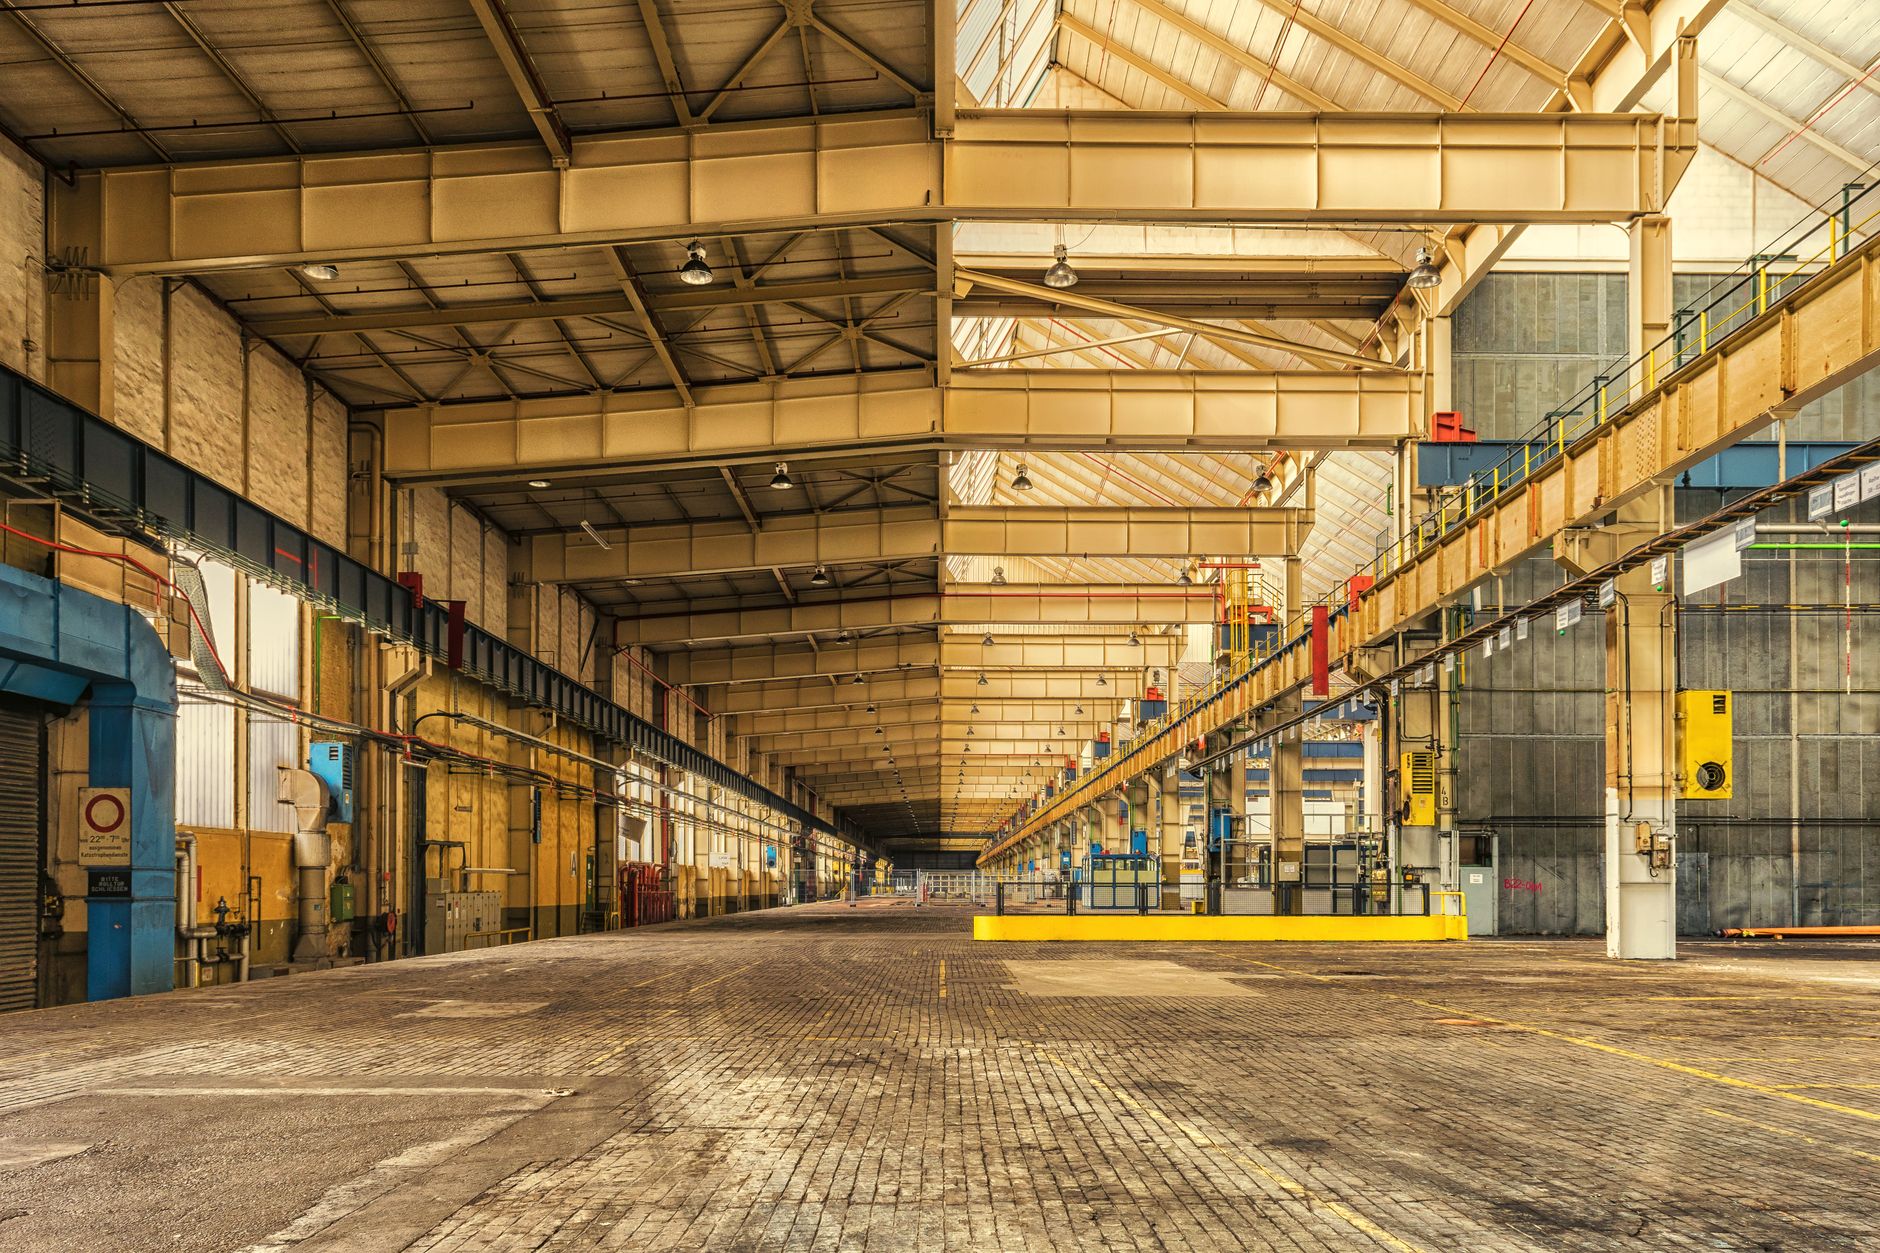
In a room with low ceiling height, a standard optical smoke detector adequately covers its assigned area. In an industrial hall with high ceilings, the same technology loses reliability: the design office must then consider a multi-criteria detector, linear system or aspirating detector, more sensitive to low smoke concentrations at altitude.
The classification of buildings as low, medium or high, derived from the Royal Decree of 7 July 1994, also influences the technical choice for these particular volumes, without replacing the detailed calculation performed by the installer.
Which obstacles require additional detectors?
An obstacle that prevents smoke from circulating freely to the detector requires rethinking the placement, sometimes adding detectors beneath that obstacle even if the overall room area remains covered on paper. NBN S21-100-1 specifically addresses these dead zones.
The most common obstacles encountered in commercial buildings are:
- exposed beams and joists that create pockets of stagnant air below the ceiling
- partial false ceilings that divide the actual room volume
- suspended technical ducts and conduits that interrupt smoke circulation
- mezzanines and entresols that create a second level to be protected independently
- high industrial racking that screens between the potential fire source and the ceiling
Each of these cases requires local analysis, not a simple area rule applied uniformly.
Which type of detector to choose according to the room's nature?
The choice of detector type depends on the room's activity, risk of contamination, presence of vapors or dust, and expected fire propagation speed. This choice in turn determines the number and spacing of devices.
| Detector type | Typical use | Main limitations |
|---|---|---|
| Optical smoke (point) | Offices, corridors, bedrooms, tertiary premises | Sensitive to false alarms from dust or vapor |
| Heat | Kitchens, workshops with normal smoke or vapors | Later detection than smoke detector |
| Multi-criteria (smoke + heat) | Rooms with ambiguous risk (warehouses, workshops) | Higher cost, finer adjustment required |
| Linear or aspirating | Large volumes, industrial halls, very high ceilings | More complex installation and maintenance |
The selected type must be consistent with the rest of the installation and validated in the technical file provided by the BOSEC-certified installer.
Who verifies that the placement remains compliant over time?
A placement that is compliant at installation may become inadequate after room reconfiguration: new partitions, added false ceiling, relocated racking. NBN S21-100-2 organizes the periodic inspections that detect this type of deviation.
These inspections are conducted by a qualified technician, often linked to an organization such as ANPI, and result in a report available to the prevention advisor and the emergency zone (hulpverleningszone) during its visits. Any significant modification to a room's layout (partitioning, activity change, obstacle addition) must trigger a reassessment of the initial placement plan, not merely a functional check of existing devices.
The operator should retain the installer's initial technical file: it is the reference used to judge whether the placement remains appropriate after works.